Hotels, clubs, and hospitality
Prototype rooms, guest-room programs, corridors, public-space statements, woven companions, and a repeatable placement record for future phases.
Architectural showcase · hospitality · properties
Metcalfe Art Traders develops photographic collections, bespoke framing, woven companions, and placement systems for hotels, distinctive offices, commercial and industrial sites, and private properties. A project may begin with existing MAT work—or with a client's own location, operation, architecture, or archive.

A single statement work

A coordinated room collection

A property-wide visual program

New photography of the client's place
Architectural showcase


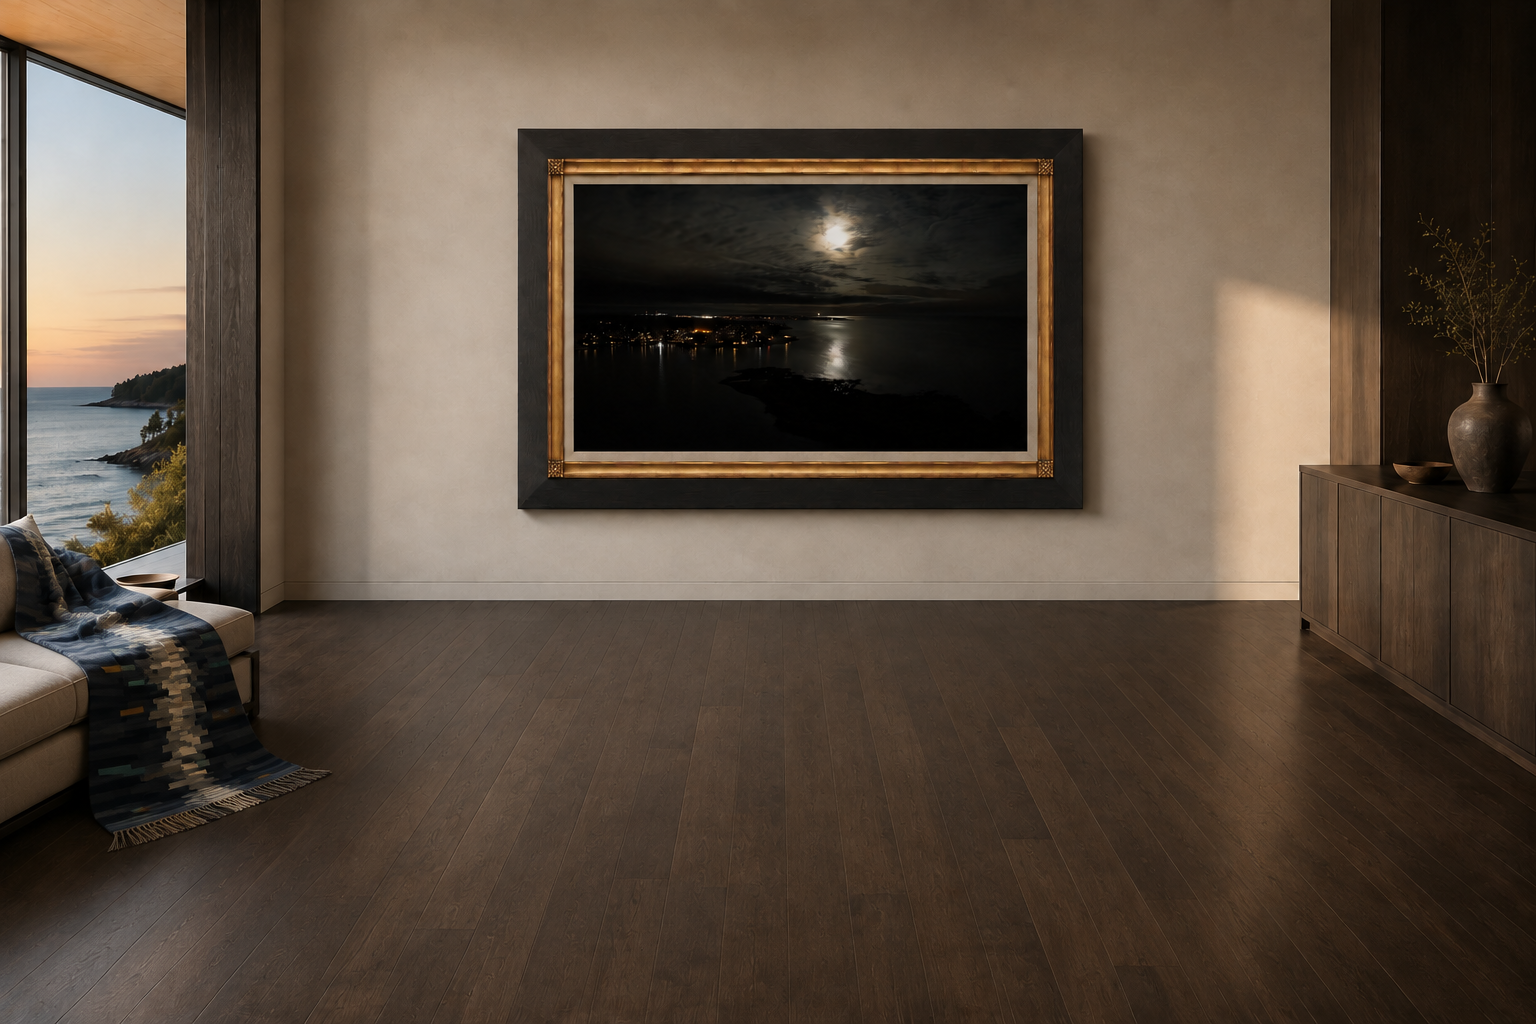
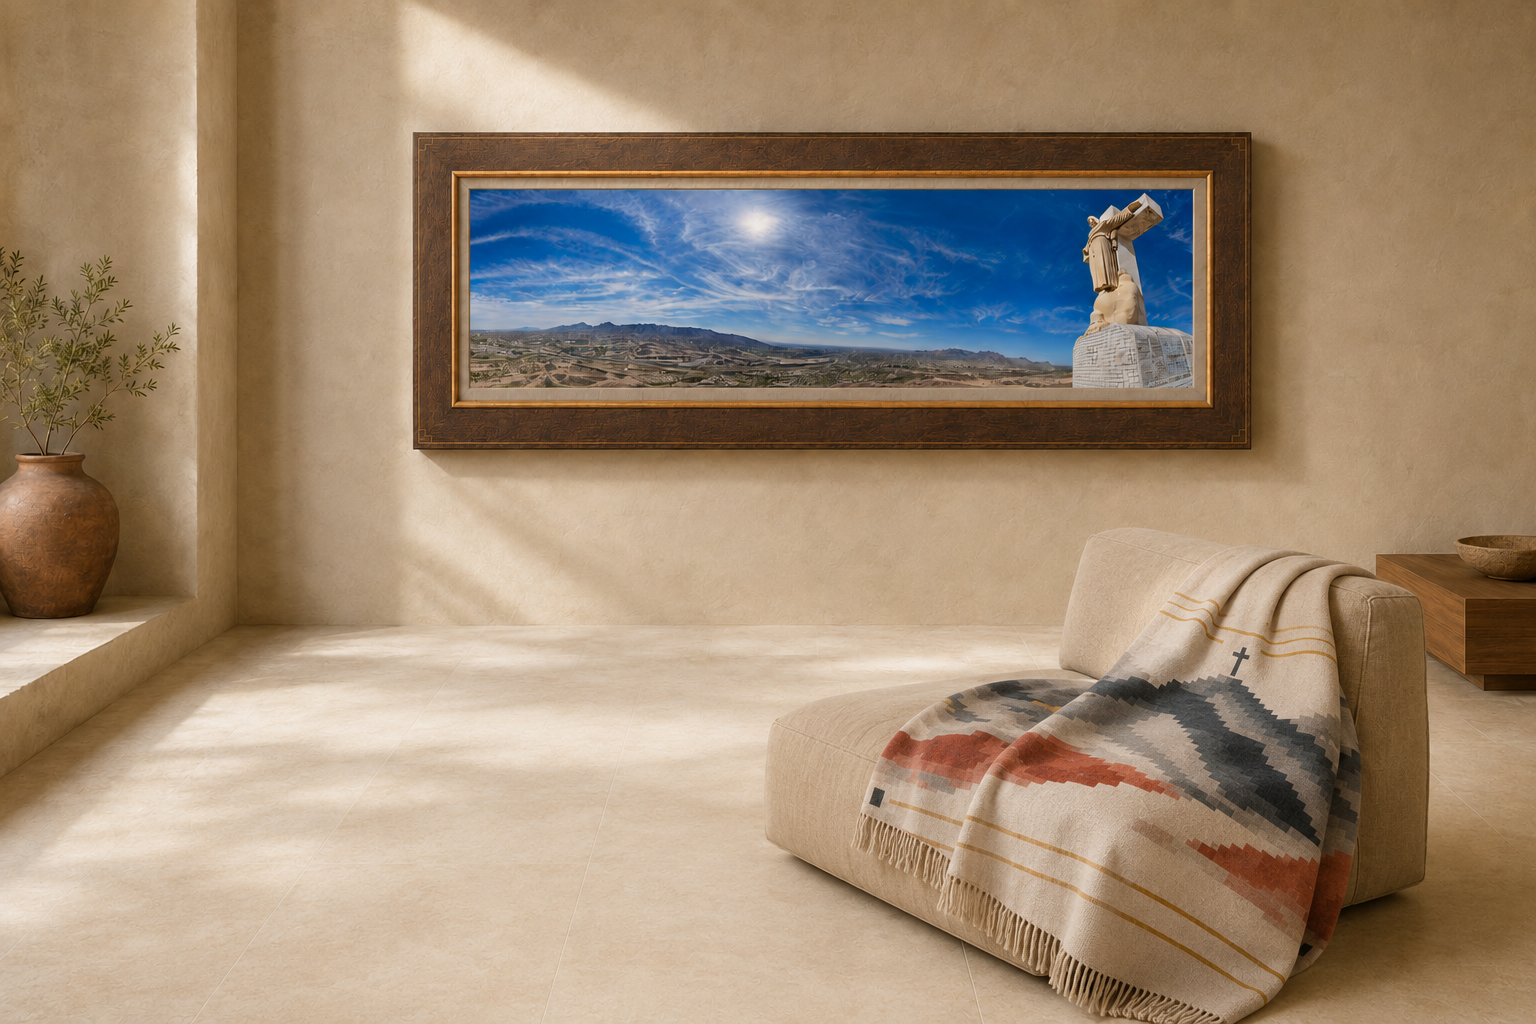
These studies demonstrate scale, grouping, orientation, frame tone, and the relationship between photographs and woven objects. They are capability studies—not a substitute for a site-specific plan.
Best-fit clients
Prototype rooms, guest-room programs, corridors, public-space statements, woven companions, and a repeatable placement record for future phases.
Aerial and ground documentation of the operation can become executive-office art, campus collections, client-space installations, and a sophisticated record of the work itself.
A home, land, vessel, architecture, heirloom, or personal archive can become framed art, woven objects, a coordinated room grouping, or a complete visual collection.
We can provide image edits, scale studies, placement concepts, frame and material directions, pricing, and presentation assets for client review.
A practical commission path
Photograph the property, review an existing archive, or begin with a selected MAT collection.
Build the image language, crops, sequence, scale, and room-by-room placement plan.
Produce archival works, bespoke frames, woven translations, and selected architectural objects.
Prepare installation-ready groupings and a practical record for placement, replacement, and expansion.
Beyond the wall
For selected projects, framed work and woven objects can connect to custom tables, garden elements, steel, cedar, concrete, and exterior pieces through Desert Table & Garden. The photography and the architectural object remain distinct practices, coordinated when the property benefits from both.
Project consultation
Share the site, number of rooms or placements, whether photography already exists, desired materials, and approximate timeline. We can begin with a focused prototype or scope a complete collection.
Request scope and consultationShop work available now